
ÄSKS ASCENT
ÄSKS ASCENT, Bangalore North Thirumenahalli
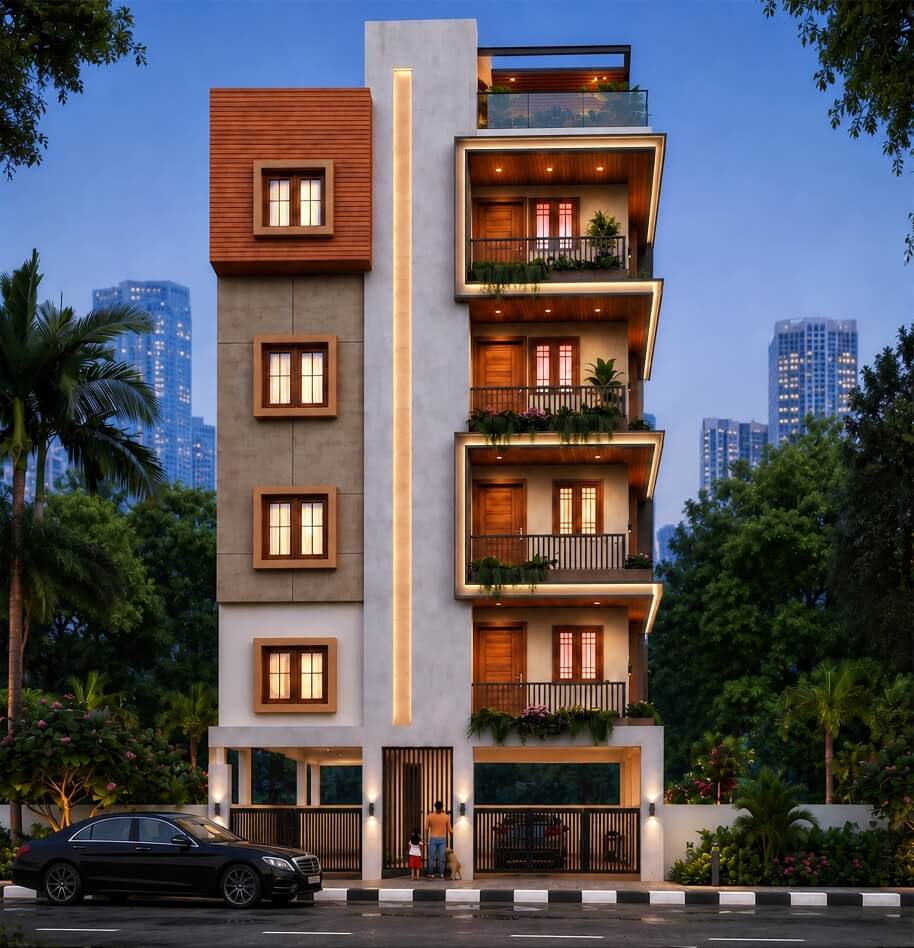
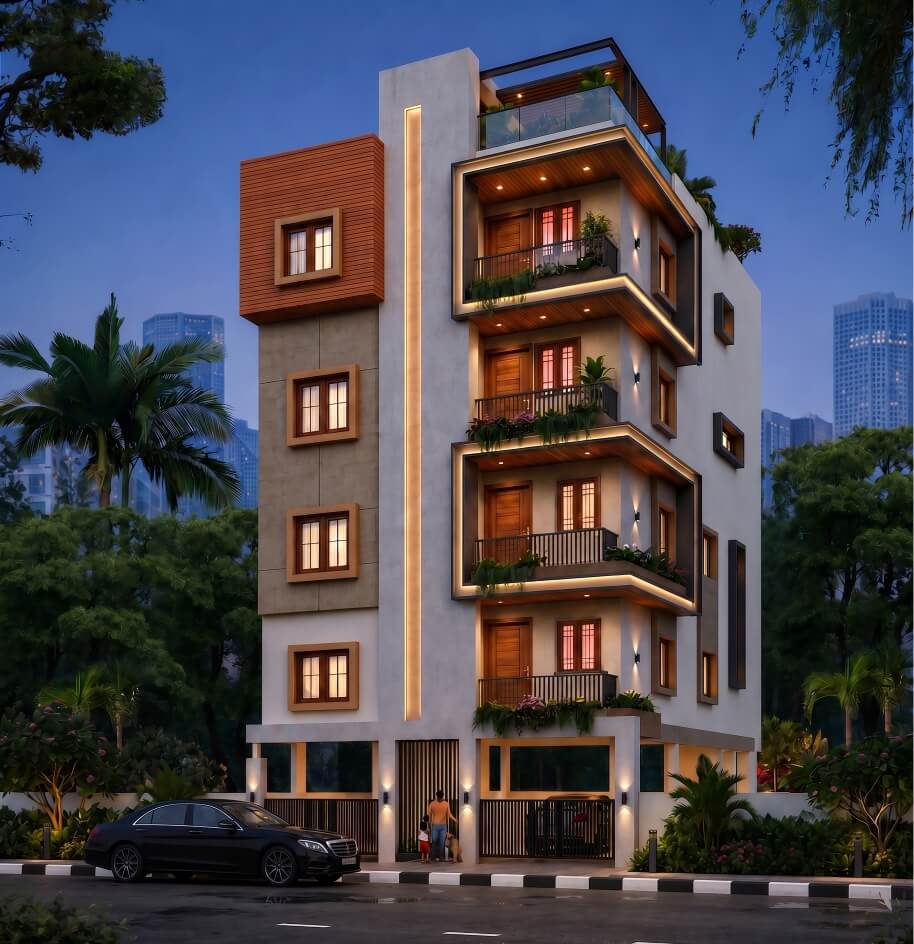
A 5-Floor Building on a 30X40 feet plot (i.e., 1200 square feet). We have Built complete stilt floor parking, 2BHK in ground floor & first floor each, second floor and third floor has single unit of 3BHK penthouse with Otis brand lift. Basically this property is residential rental property to fetch rent from 2BHK two units and one portion of 3BHK penthouse for the owners of the house on second and third floor.
Inventory :
Stilt Floor : Car Parking
Ground Floor : 2BHK
First Floor : 2BHK
Second Floor & Third Floor : 3BHK PENTHOUSE
Total : 2BHK 2 Units : 3BHK 1 Unit
Total : 3 Units ÄSKS ASCENT
Project Details
DATE
October 5, 2026
CLIENT
ONGOING PROJECT
PROJECT TYPE
Residential
CONTRACTOR
Michael Contractor (BHAGAVAN REAL ESTATE AND INTERIORS)
Project Gallery
Get A Quote Today
Kindly fill out the form below, and a member of our team will get back to you shortly with information.